
Kalyani Kanakapura Road Amenities
Six amenities named, and twenty counted
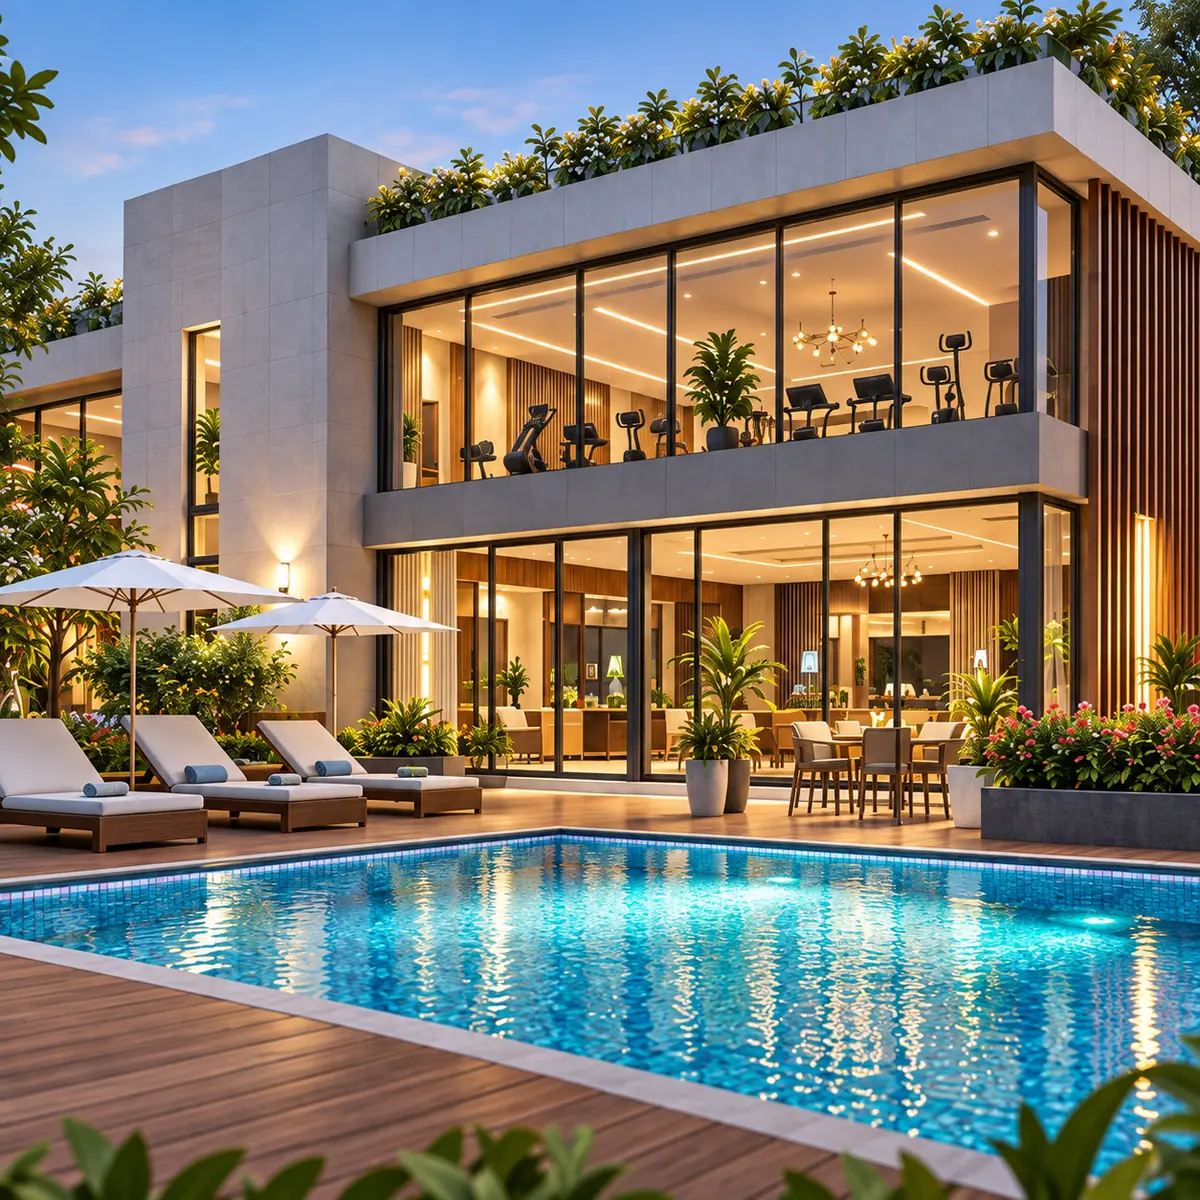
A sky-high infinity pool above a tower of about 180 homes - the developer calls it a rooftop aquatic retreat, and it is the one amenity described in any detail. Around it, biophilic landscaping, expansive balconies on every plate and three high-speed lifts. Kalyani counts "approximately 20+ amenities" in all, and names these six. For amenity judgement, KNS District 30 keeps the reader in the same Bengaluru routine, where weekly use, capacity, maintenance burden, and family fit matter more than the amenity count.
The gap between six and twenty is worth knowing before you compare this against a scheme that publishes its schedule. There is no amenity schedule, no clubhouse area and no amenity floor plan yet, so at this stage the programme is a headline number rather than a specification.
Named in the developer's deck
Rooftop infinity pool
The deck's one specific amenity claim, described as a "sky high infinity pool" and a rooftop aquatic retreat. No size, depth or level is given.
Fitness, recreation and wellness
Named only as categories under "world class amenities". No gym size, no equipment specification, no separate wellness facility is described.
Landscaped, biophilic planting
The deck describes nature-integrated design with verdant landscaping and an emphasis on natural light. No landscape area or open-space ratio is published.
Expansive balconies
Supported by the floor plates, which show 18.7 and 18.9 sq.m of balcony on the two three-bedroom plans and balconies on two faces of the four-bedroom plans.
Three high-speed lifts
The one hard number in the specification: three lifts serving a tower of roughly 33 floors and about 180 homes, or about 60 homes per lift.
Vastu-compliant layouts, no common walls
A design claim rather than an amenity: the two-wing arrangement is presented as giving acoustic privacy with no shared walls between homes.
What to ask for
A tower in this segment usually offers far more than six - a yoga deck, a sky lounge, an indoor games room, a library, a jogging track. Expect those to appear. Just do not assume them until the schedule is published, because a list of what a tower like this normally has is not a list of what this one will have.
Five things to ask for directly: the parking count and the ratio per apartment, the number of basement levels, the power backup provision, the water source, and whether the amenity levels sit on a podium or at grade. None of them appears anywhere in the specification yet.
Kalyani Kanakapura Road Amenities - Frequently Asked Questions
How many amenities does the project have?
The deck claims 'approximately 20+ amenities' but never lists them. It names a rooftop infinity pool and refers in general terms to fitness, recreation and wellness spaces, landscaping, balconies and three high-speed lifts. That is the whole disclosed list - the other dozen-plus are a headline number with nothing behind it yet.
Is the rooftop infinity pool confirmed?
It is named in the deck as a 'sky high infinity pool' described as a rooftop aquatic retreat, so it is the developer's stated intent. It is not confirmed in any sanctioned document, because there is no registration and no approved plan on public record.
Is there a clubhouse, and how big is it?
The deck refers to lifestyle facilities but never uses a clubhouse area, never gives a floor count for amenities and never publishes an amenity plan. If a clubhouse size is quoted to you verbally, ask to see it in the sanctioned plan.
What about parking, power backup and water?
None of it is published. No parking count, no ratio per apartment, no basement levels, no power backup specification, no water source and no sewage treatment detail appears anywhere in the deck. This site previously listed five basement levels with EV charging; that was not sourced from the developer and has been removed.
Why is this list so much shorter than other project pages?
Because it only contains what the developer has actually said. Amenity lists on pre-launch pages are usually assembled from what a project of this type would plausibly have. That is a reasonable guess and a poor basis for a purchase decision, so it is not published here.
When will the real amenity schedule appear?
At registration, or when the developer releases a public brochure. The K-RERA filing will carry the sanctioned plan and the common areas; that is the document to read, not a marketing list.